 Skip to main content


Some projects begin with a set of plans. Others begin with a problem that no one else has solved.
That was exactly the situation Gary and Karey Wedemeyer faced when they contacted Sunset Construction.
Every successful project begins with understanding the property before attempting to solve the problem.
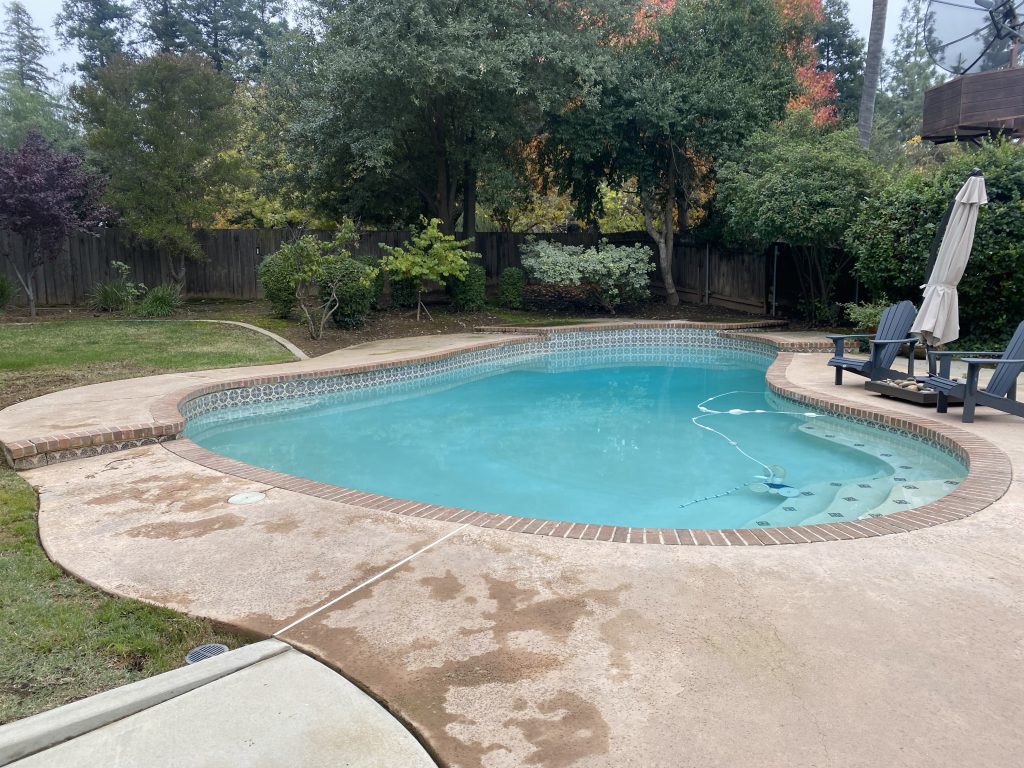
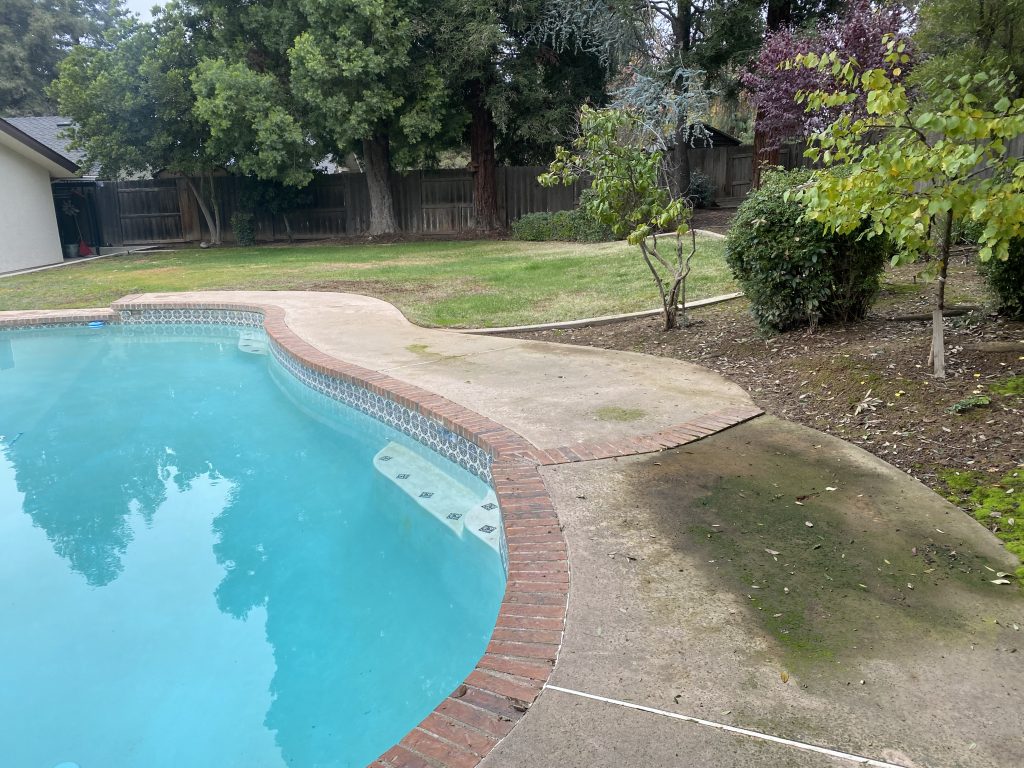
This view reveals the significant change in elevation between the pool deck and the upper yard. Careful measurements showed that solving the problem would require more than controlling runoff. It represented an opportunity to redesign the entire backyard.
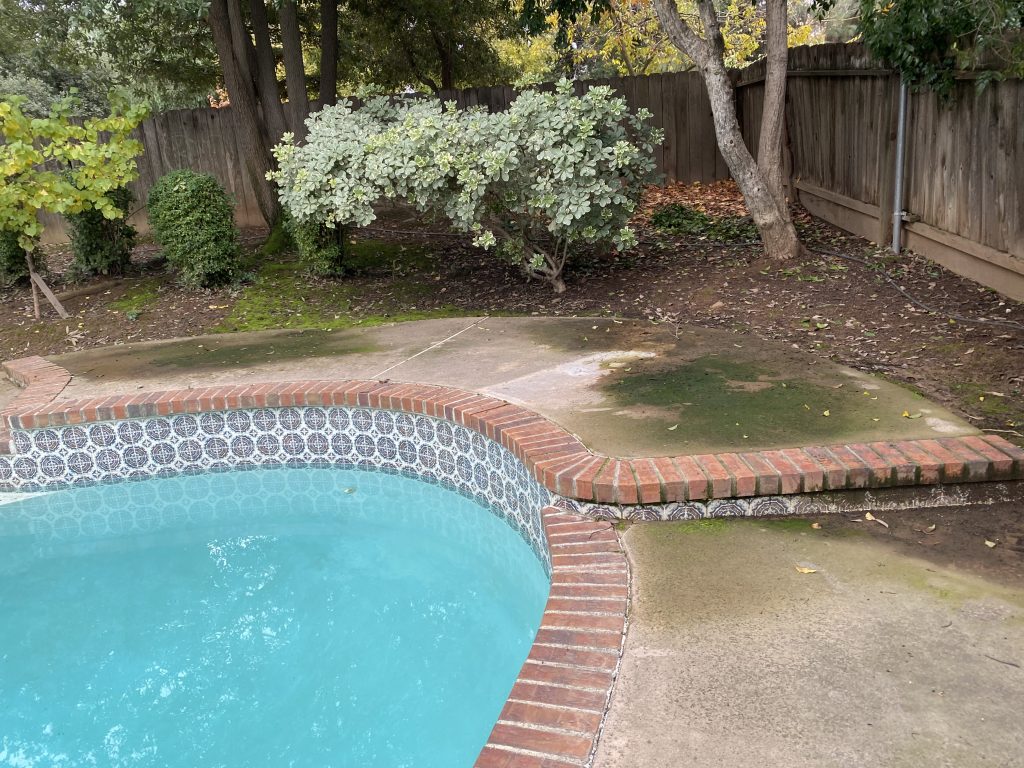
This view shows how the natural hillside had gradually taken over much of the usable pool deck.
Looking Beyond the Symptom:
Every project deserves more than a quick fix. Before recommending any course of action, I wanted to understand why the drainage problems existed. That meant slowing down, taking careful measurements, and letting the property tell its own story.
Using laser elevation results and detailed field measurements, I documented the existing grades throughout the backyard. Those measurements revealed something that wasn’t immediately obvious. The standing water and erosion were only symptoms. The underlying issue was the way the property’s elevations directed water toward the pool deck.
From Measurements to Vision:
From those measurements, an initial hand-drawn concept was developed. The goal was not simply to stop the
erosion, but to create a beautiful and functional outdoor living environment that would complement the
homeowners’ lifestyle.
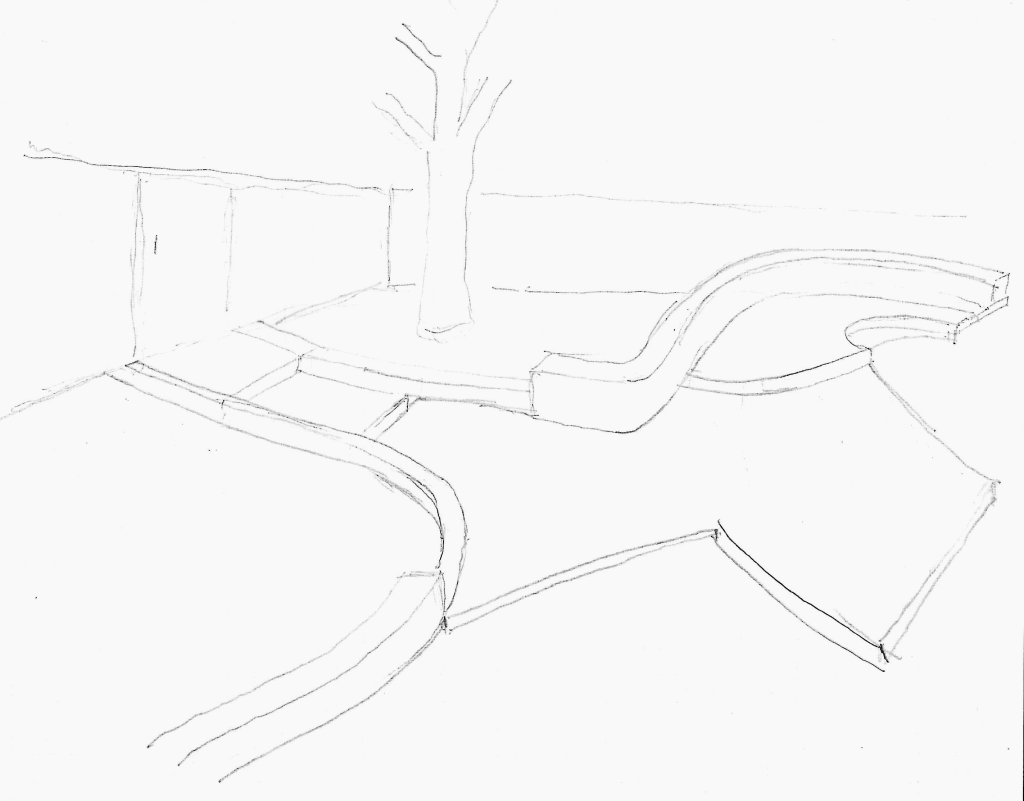
Concept Sketch #1 – The Vision Takes Shape
The first concept established the graceful retaining walls and stairways that followed the natural contours of the property while preserving the character of the existing landscape.
The design incorporated sweeping curved retaining walls that mirrored the shape of the existing pool,
creating a natural transition between the upper yard and the pool deck below. Integrated stairways
provided access to a neighborhood bike trail located beyond the rear property line, while new concrete
decking expanded the usable outdoor space.
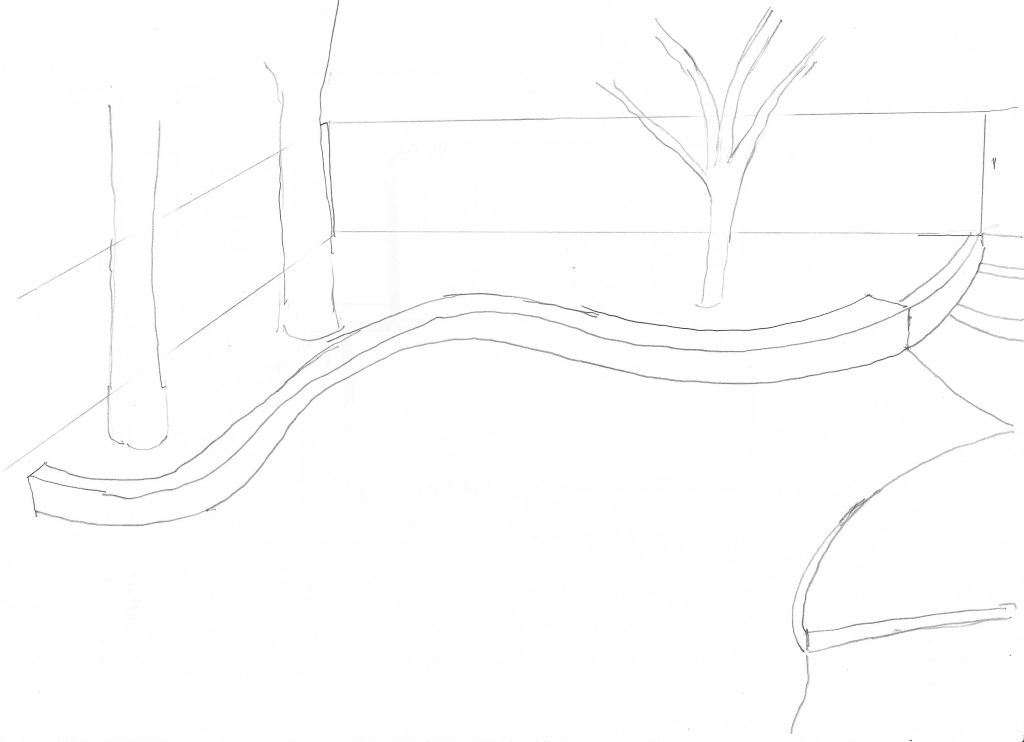
Concept Sketch #2 – Creating Balance
A second concept refined the companion retaining wall, allowing both sides of the backyard to work together as one unified design while complementing the curves of the existing pool.
Drainage improvements were strategically incorporated throughout the project to intercept runoff before it could reach the pool area.
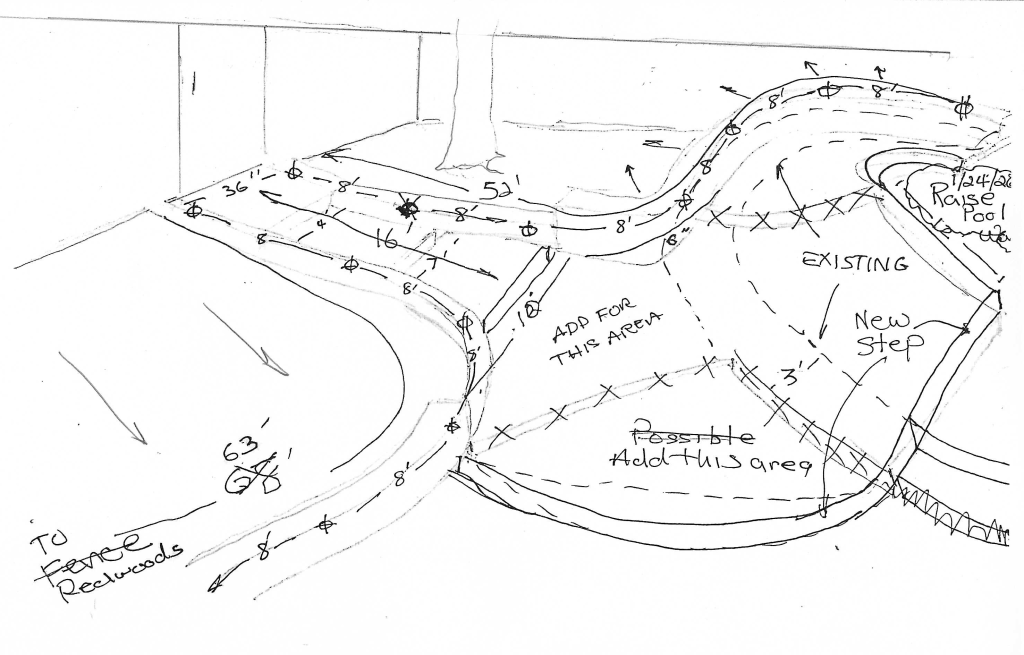
Original Field Design Sketch
The original field sketch also captures one of the project’s most significant design refinements. After completing the laser elevation survey, it became clear that raising the existing pool wall approximately six inches would allow the entire rear pool deck to be brought to one common elevation. That single decision created a much larger and more usable outdoor living space while allowing the original two-step transition to be relocated where it naturally connected with the new retaining walls and the stairway leading to the neighborhood gate. The result was a cleaner design, a more graceful transition throughout the backyard, and an outdoor living environment that invited people to gather, relax, and enjoy the space in an entirely new way.
The homeowners were actively involved throughout the design process. Concept sketches helped them
visualize the transformation before construction began, and material selections were made collaboratively
through visits to local suppliers. This approach allowed the project to evolve naturally while ensuring that
every decision reflected the homeowners’ preferences and vision.
Bringing the Vision to Life:
With the design complete and every major decision carefully planned, construction could finally begin. Over the next four weeks, the property was transformed through demolition, excavation, grading, masonry, and concrete construction, bringing the vision on paper to life.
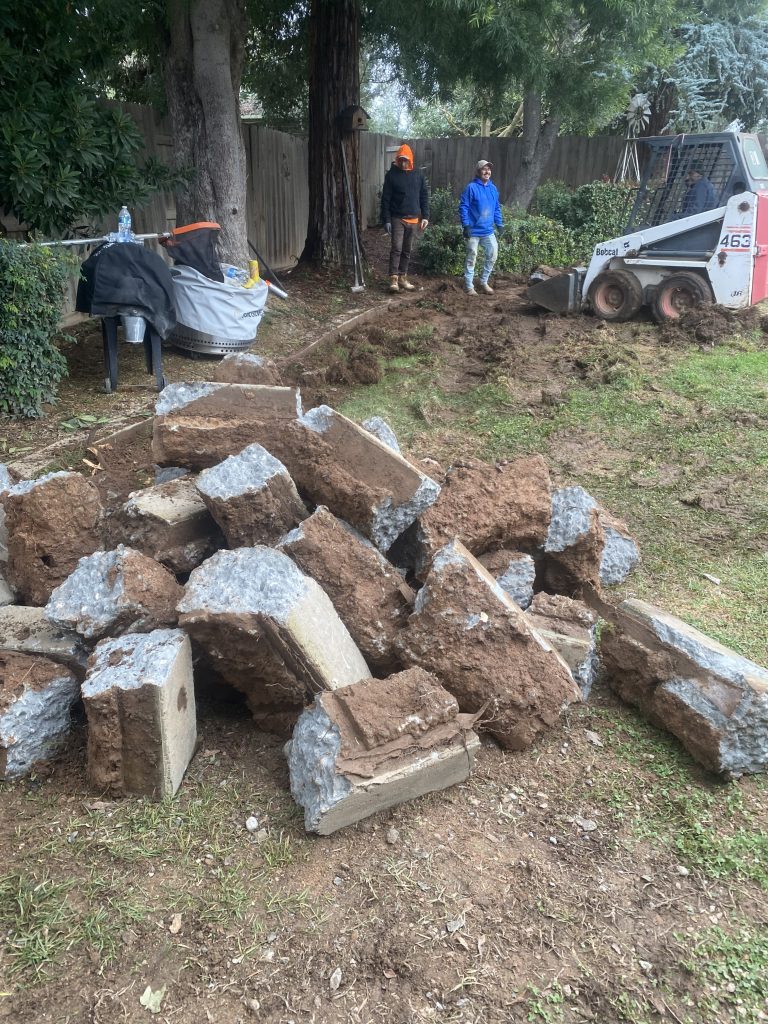
Construction began with the careful removal of the existing hardscape and the first stages of excavation. With every load of concrete and soil removed, the backyard moved one step closer to becoming the outdoor living environment envisioned during the design process.
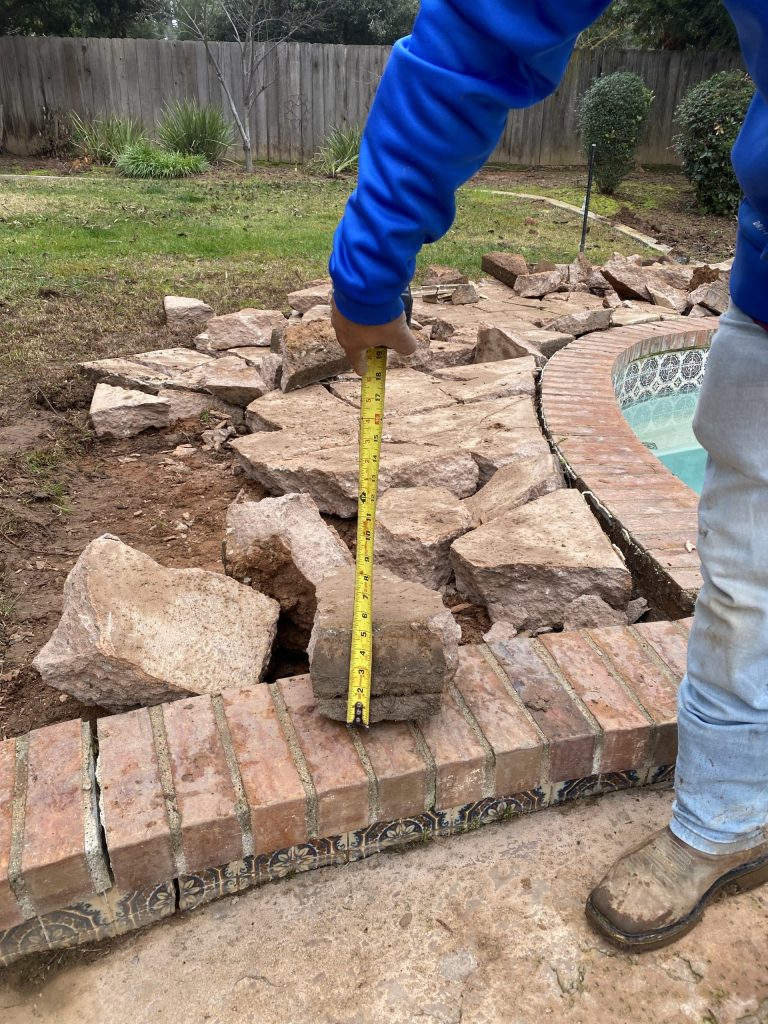
Every section of concrete removed brought the project one step closer to correcting the property’s grades and creating the foundation for the outdoor living environment envisioned during the design process.
Bringing the Design to Life:
Construction included demolition of approximately 1,900 square feet of existing concrete, removing the old retaining walls buried by years of erosion, hauling away nearly eight tons of soil to completely regrade the property, comprehensive drainage improvements, decorative retaining walls with stone veneer finishes, new pool decking, architectural stairways, and additional outdoor living enhancements.
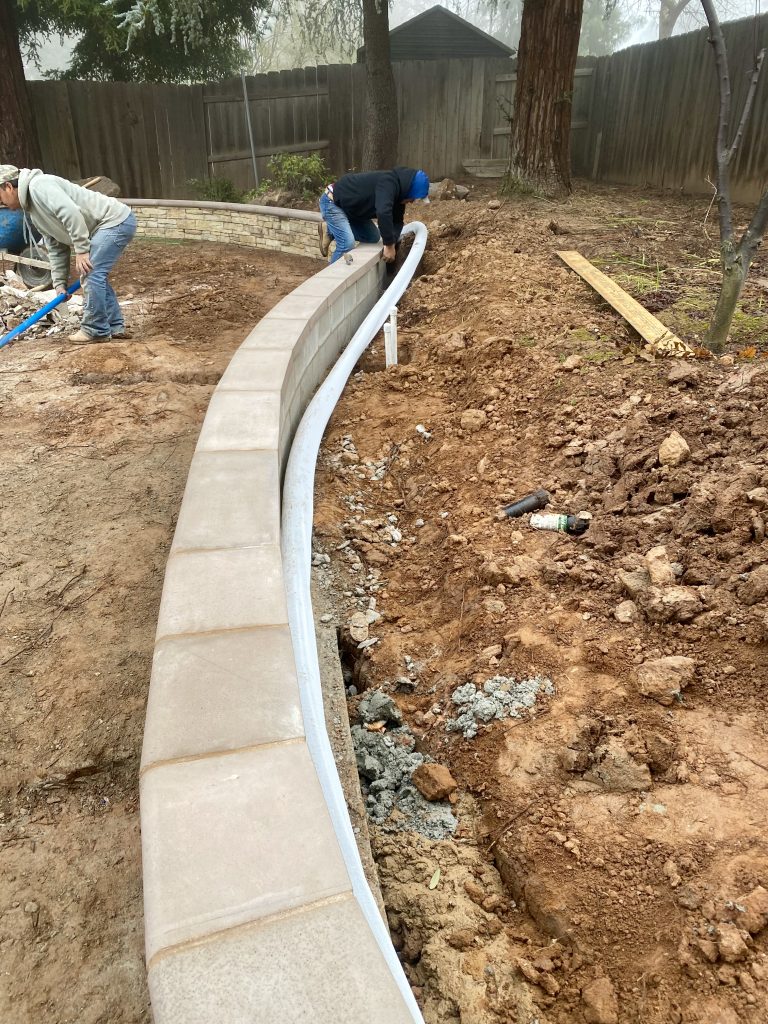
Building a Wall That Lasts:
A retaining wall is only as good as the drainage behind it. Perforated drain pipe, clean gravel, and proper backfill were installed to relieve hydrostatic pressure and direct water safely away from the structure. These hidden details help ensure the wall performs as well years from now as it did on the day it was completed.
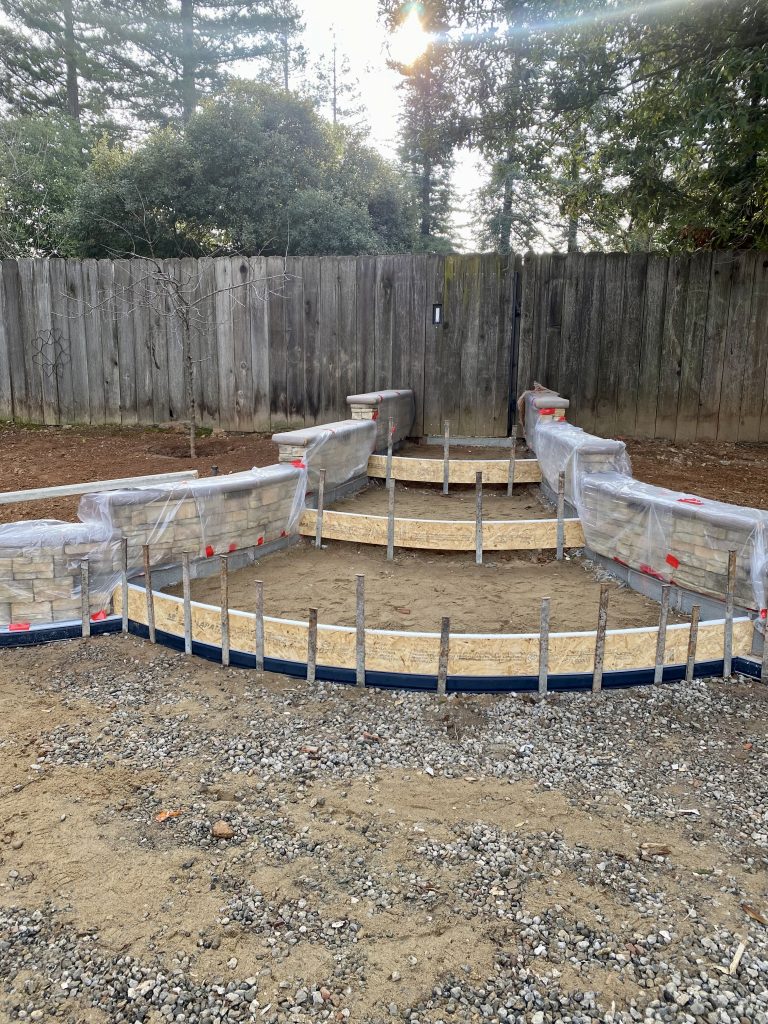
Shaping the Final Details:
Every curve was carefully formed before the concrete was placed. Protective plastic sheeting covered the walls in preparation for the pour, preserving the clean lines that would define the finished walls and stairways. These custom forms ensured the new construction blended naturally with the existing pool while providing both strength and lasting beauty.
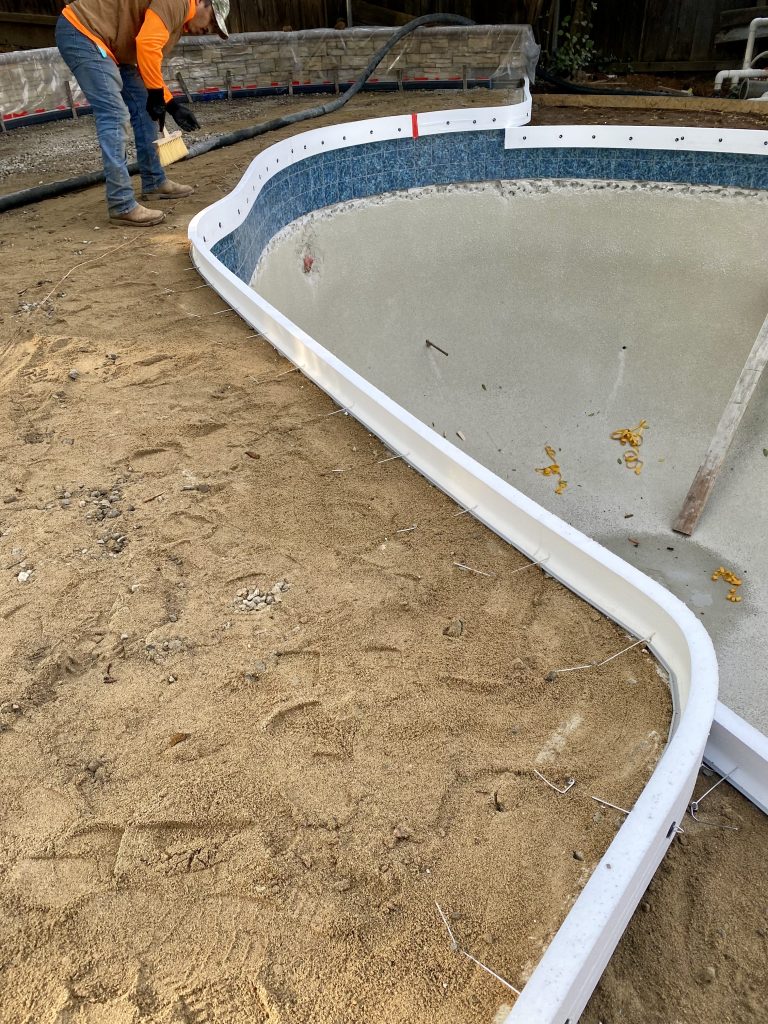
Preparing the Foundation for the Pool Deck:
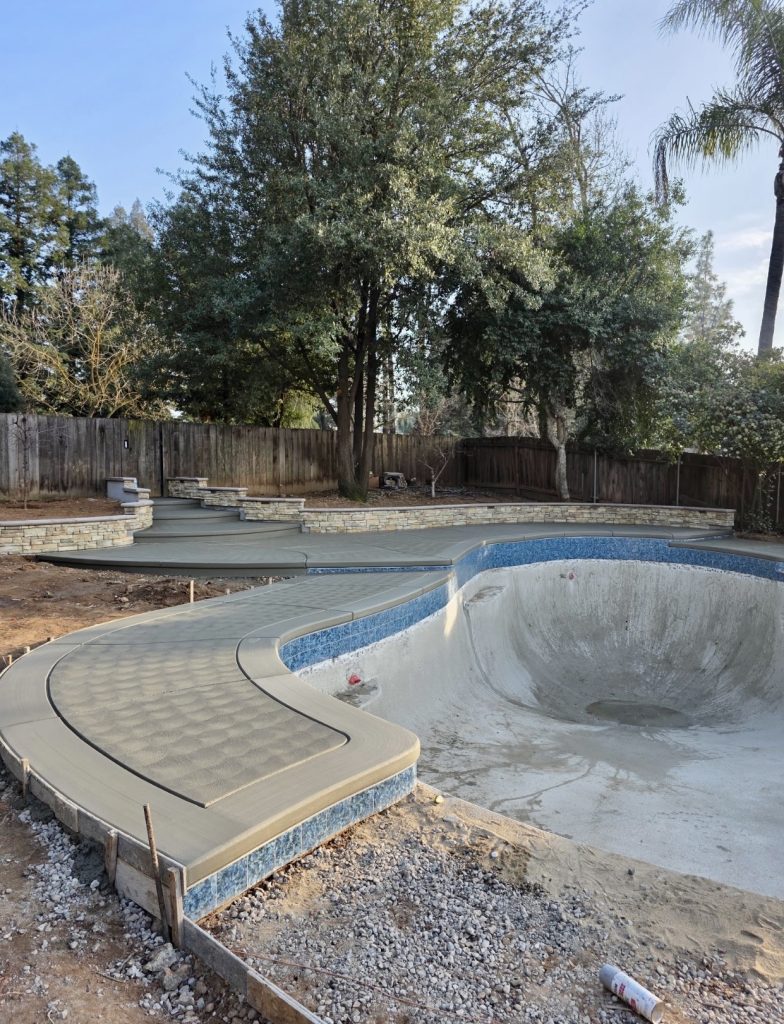
Before the new pool coping could be installed, the pool wall was carefully brought to its new design elevation to protect the finished deck from future erosion and runoff. A sand setting bed was then placed beneath the coping to provide a stable base while allowing for normal concrete expansion and contraction, helping protect both the coping and the existing pool tile over time.
Raising the rear pool deck created a larger, more usable outdoor living space, but it also presented an unexpected challenge. Because pool decks must slope away from the water, surface runoff would naturally flow toward the new retaining wall. The solution was a custom Deck-O-Drain system that followed the wall’s sweeping curve, collecting the water and carrying it safely to a drain at the far end of the yard. Since Deck-O-Drain is manufactured in straight sections, each piece had to be carefully cut and hand-fit to match the curve. It was one of those details most homeowners will never notice, but one my crew solved with remarkable patience, ingenuity, and craftsmanship.
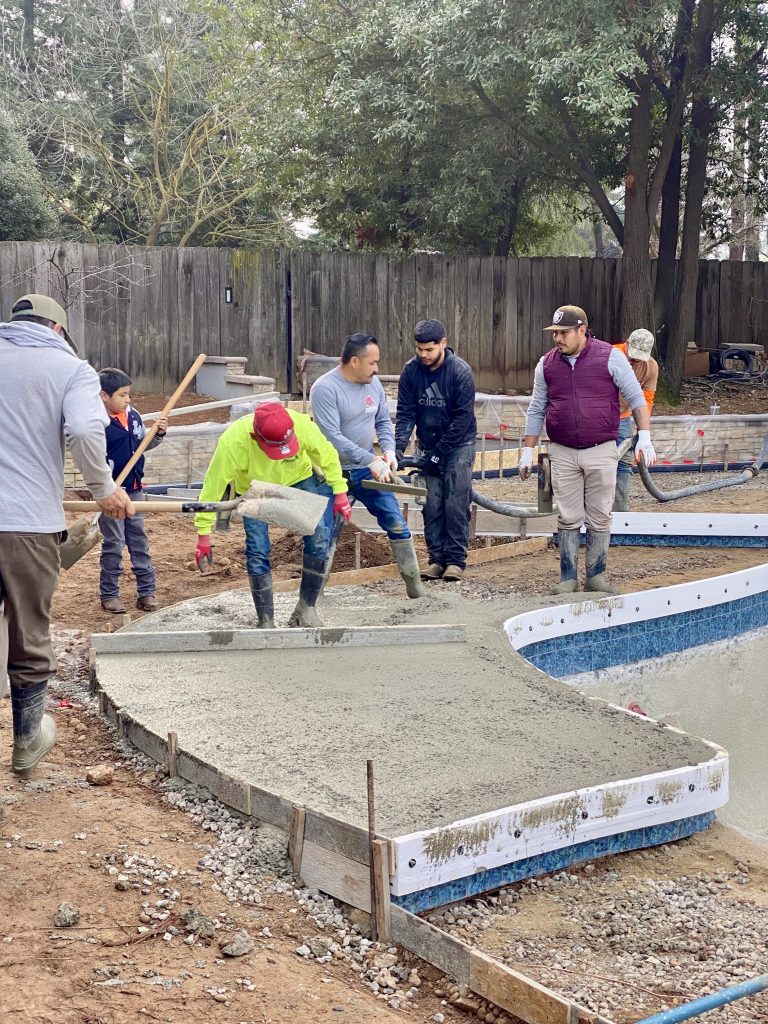
Timing Is Everything:
Every member of the crew had a specific responsibility. Concrete work is a carefully coordinated process where timing, teamwork, and experience come together to achieve a consistent, lasting finish.
Bringing the Design Together:
With the concrete in place, the design began to reveal itself. A smooth border was used to frame the pool deck, while a decorative sweat finish provided a durable, slip-resistant walking surface. Matching bullnose coping created a consistent architectural detail around both the pool and the stairways, visually tying the entire project together.
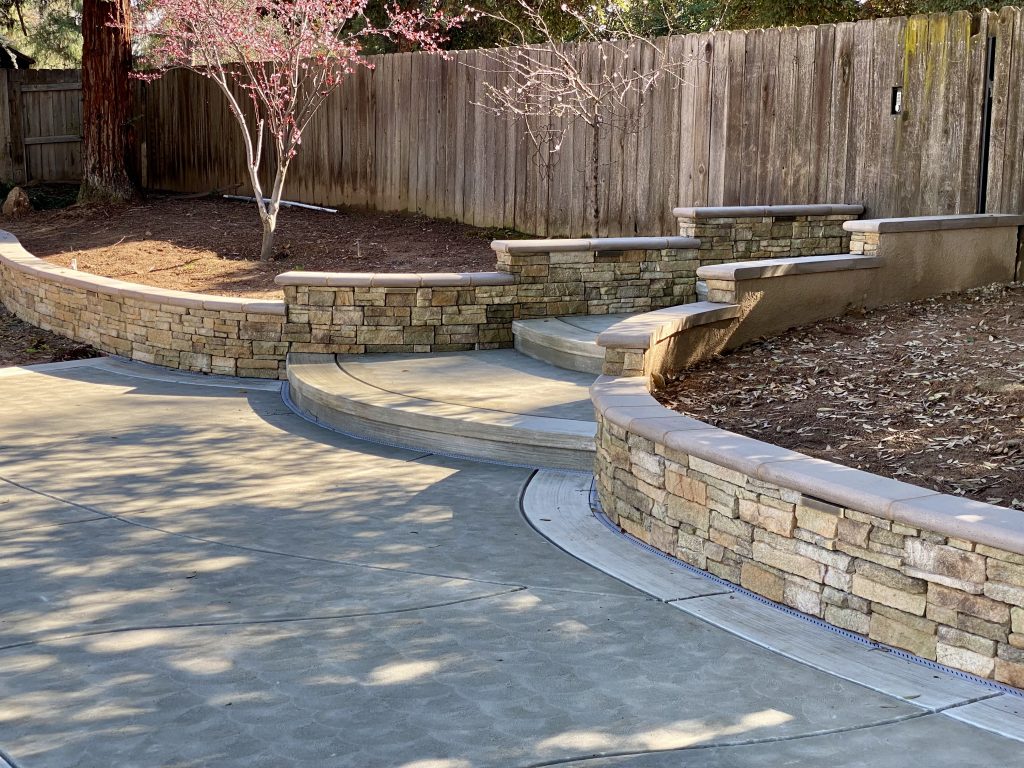
Weeks earlier, this stairway existed only as a simple hand-drawn sketch. Seeing it completed almost exactly as originally envisioned was one of the most rewarding moments of the entire project. The finished retaining walls now provide both structural stability and a graceful connection between the backyard and the neighborhood bike trail beyond.
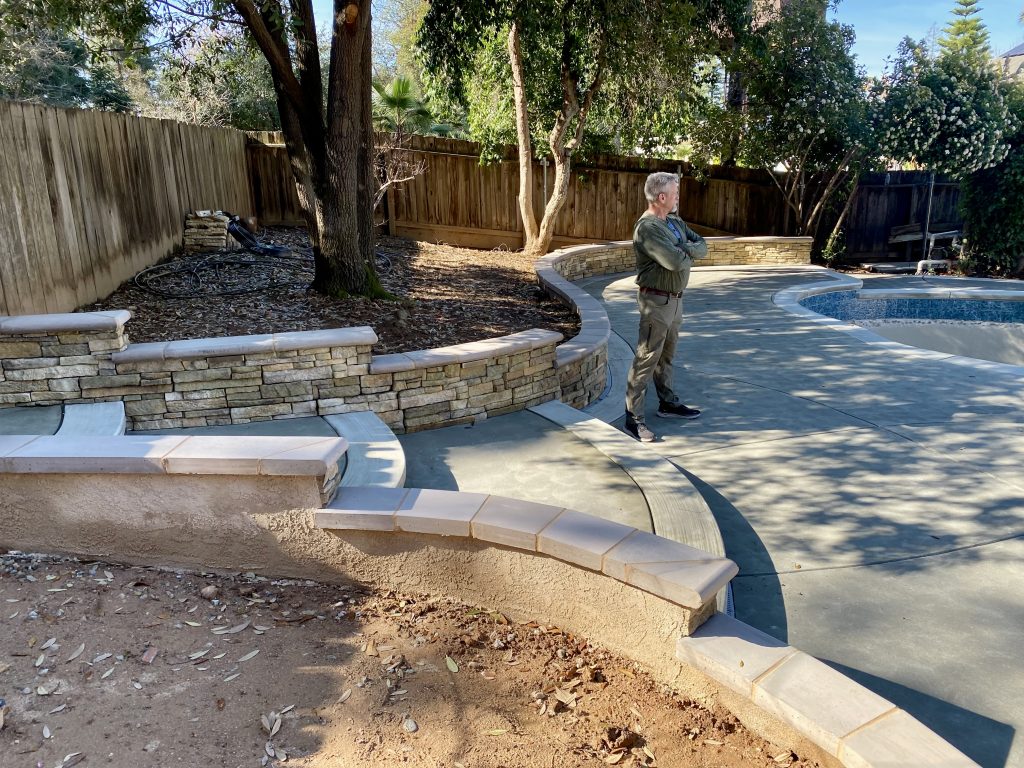
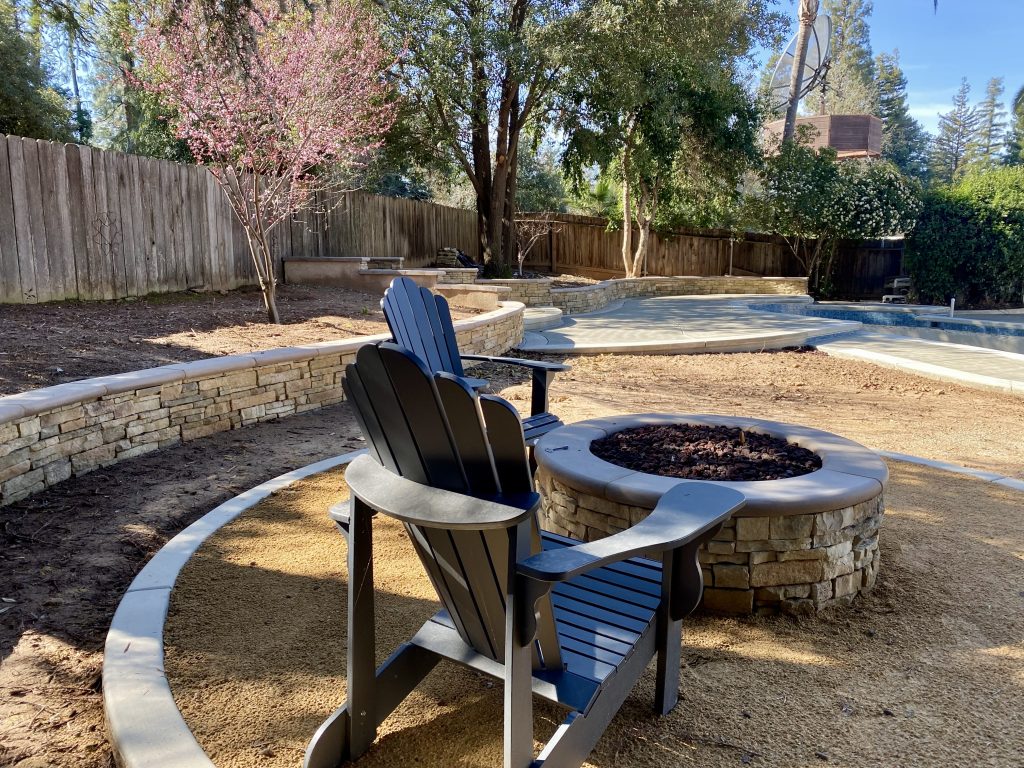
As the transformation became apparent, the homeowners could finally see the vision they had trusted us to build. Their confidence in the project continued to grow, leading to additional enhancements that further improved both the beauty and functionality of the finished backyard.
One Project. One Commitment:
Unlike many contractors who divide their attention among several projects, Sunset Construction focuses on one project at a time.
Daily communication, on-site supervision, and attention to
detail kept the project moving efficiently from start to finish.
In just four weeks, the original vision became reality.
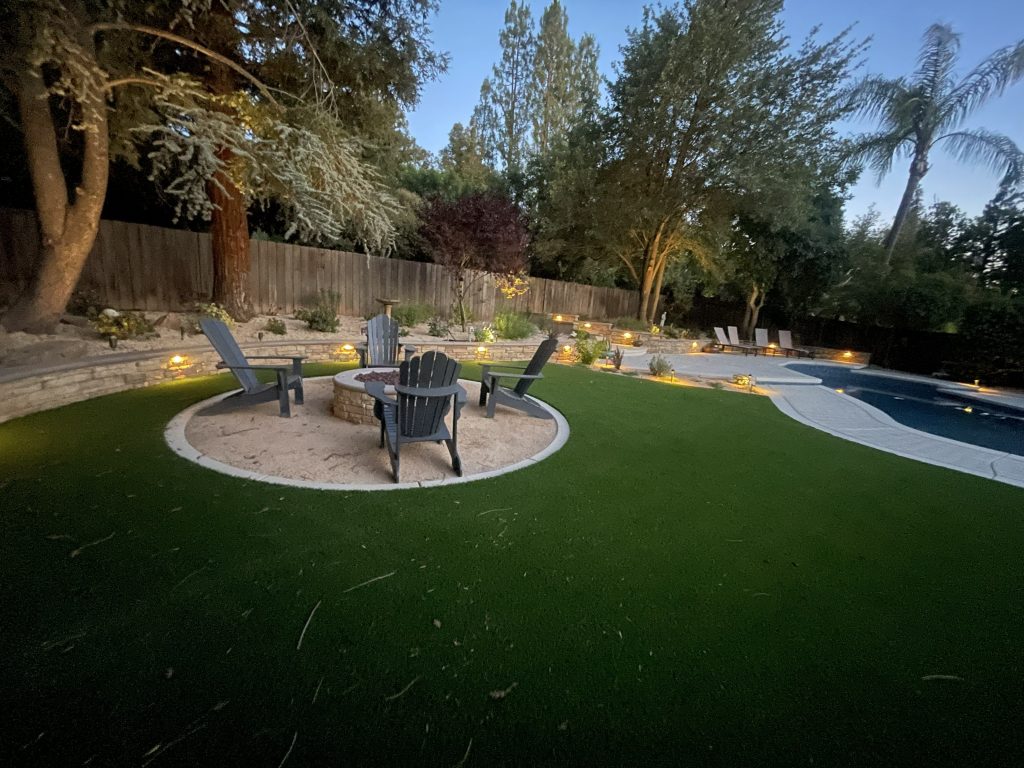
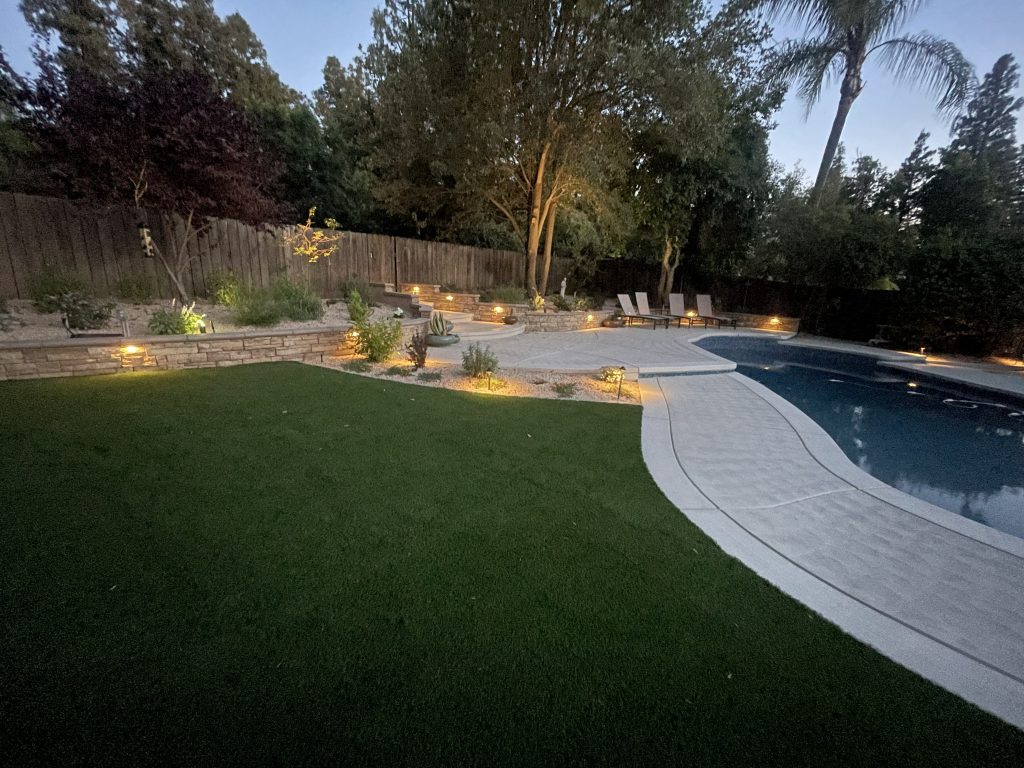
What began as a drainage problem evolved into a complete backyard transformation featuring improved
drainage, elegant retaining walls, expanded entertainment areas, access to the community bike trail, and a
custom fire pit gathering space. Most importantly, the homeowners gained a backyard they could finally
enjoy without the constant maintenance issues that had frustrated them for years.
The Wedemeyer project represents the philosophy behind Sunset Construction: listen carefully, design
thoughtfully, communicate consistently, and build with craftsmanship that lasts.
A vision drawn on paper. Built in stone and concrete.
A Backyard Reimagined:
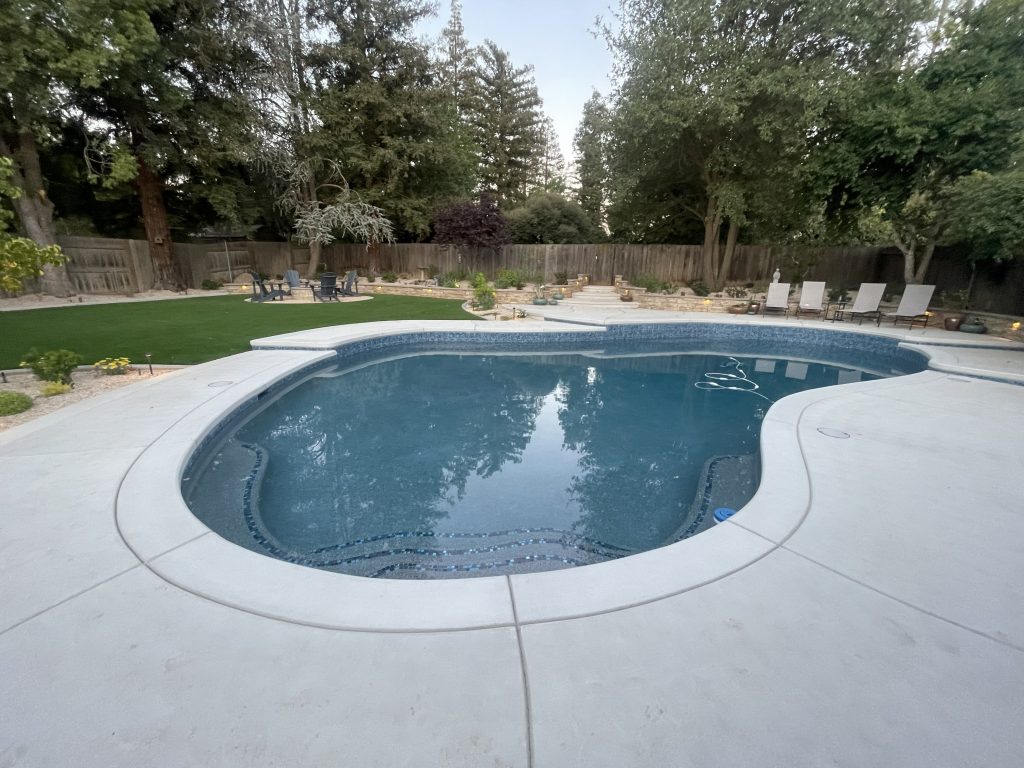
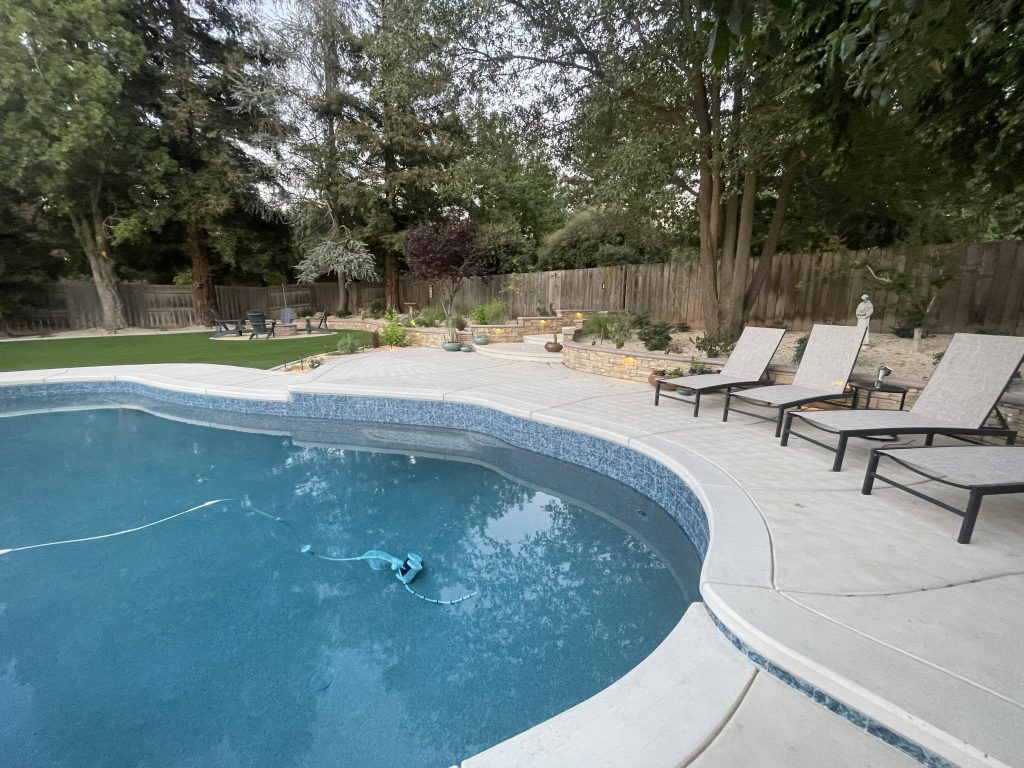
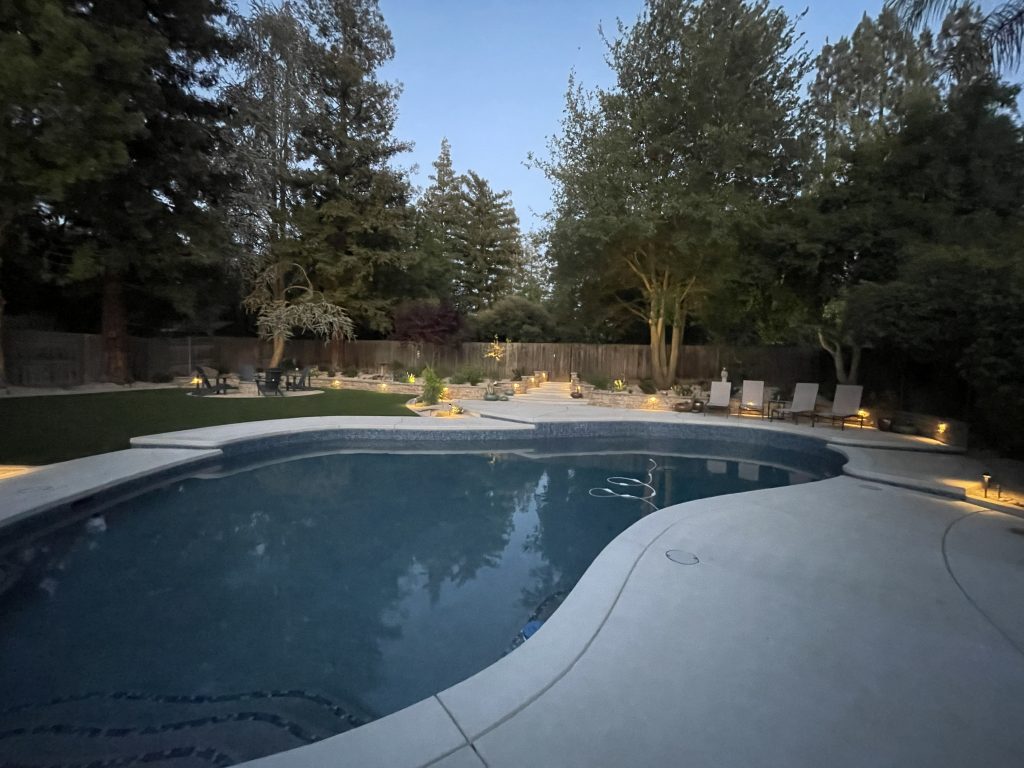
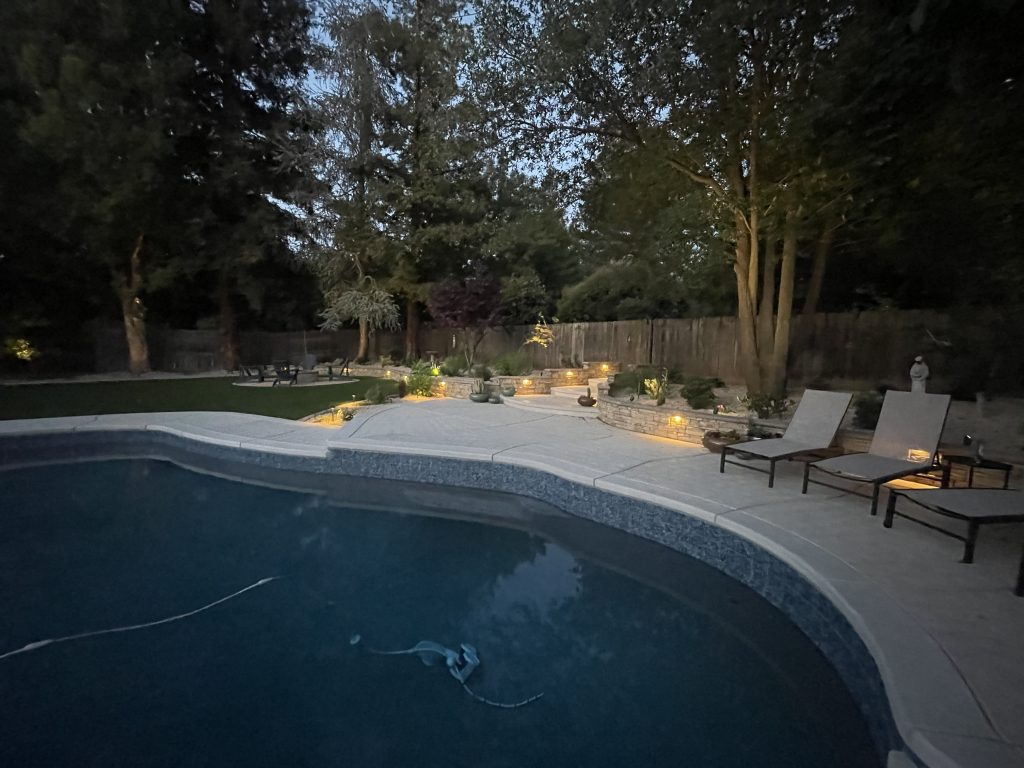
As daylight fades, the character of the backyard begins to change. Carefully placed landscape lighting highlights the walls, stairways, and gathering spaces, extending the enjoyment of the outdoor living environment well into the evening.
The Greatest Reward
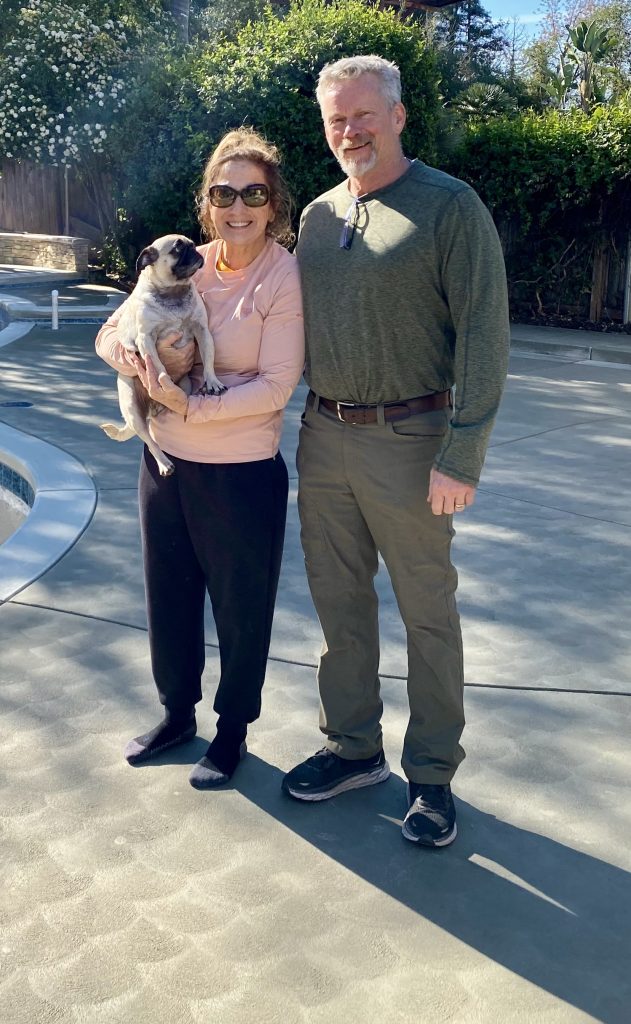
Moments like this remind me why I chose this profession so many years ago.
Why I Build
Every project leaves its mark on the landscape. I hope it also leaves a lasting impression on the people who entrusted it to me.
Ready to transform your outdoor space?
If you’re looking for more than a contractor-if you’re looking for a thoughtful design, honest communication, and craftsmanship that lasts-we’d be honored to discuss your project.
Contact Sunset Construction Services today to schedule a consultation.


